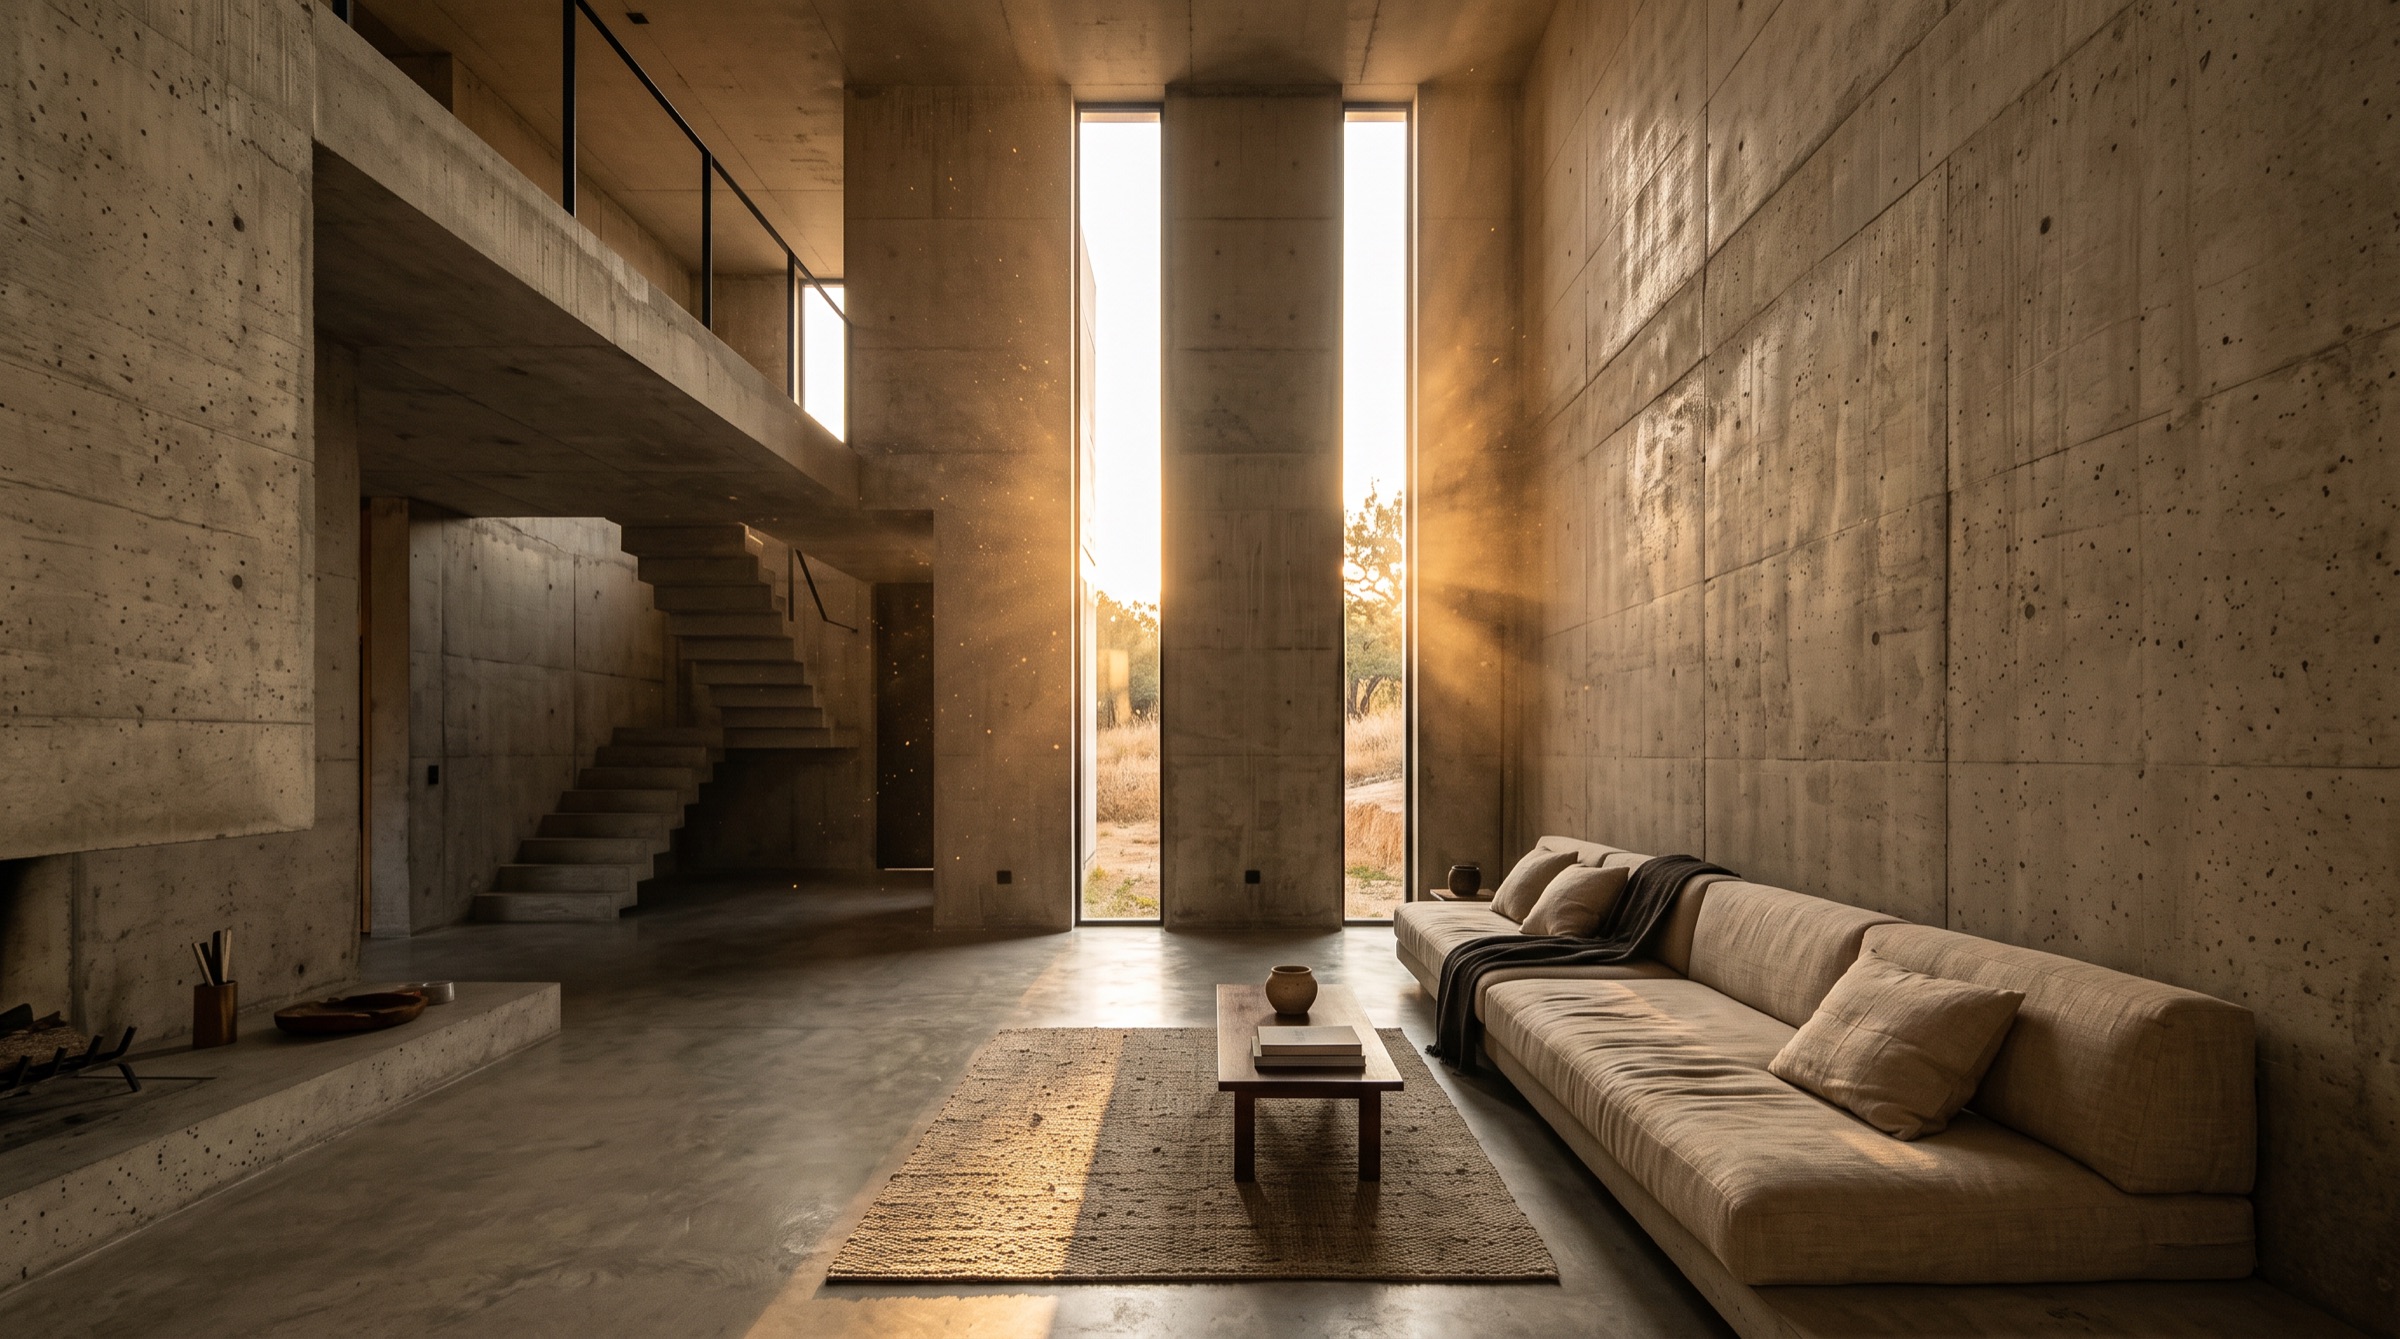
Articulating space, light and permanence
Stilte is an architecture practice of eleven people in Rotterdam. We build few houses, and we build them to last two hundred years.
01 / Selected work
Houses that
take their time
- 2025
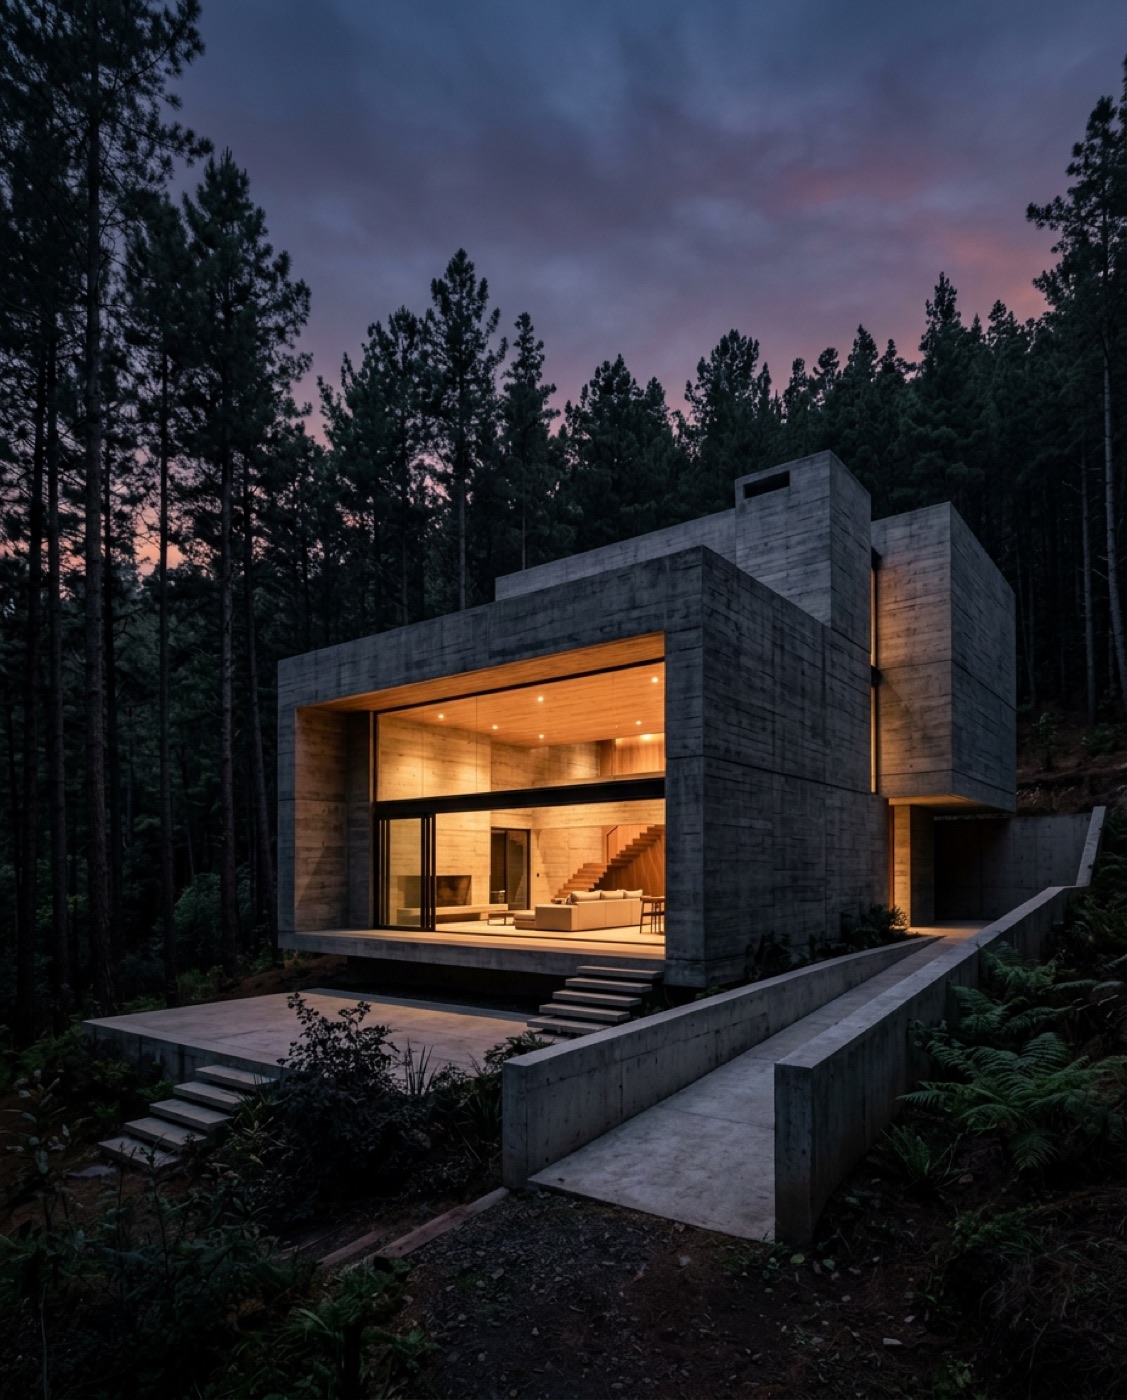
Villa Denne
Ardennes, BEA 240 sqm residence cast in board-formed concrete, cantilevered over a forest slope. - 2024
House at the Quarry
Lessines, BEThree stacked volumes cut into a disused limestone face. One window per room. - 2022
Kapel Ten Bosch
Utrecht, NLA twelve-seat chapel lit by a single slot that follows the sun across the year. - 2021
Atelier Marne
Reims, FRA ceramicist's studio and kiln hall, raw concrete outside and lime plaster within. - 2019
Casa Alvor
Algarve, PTA courtyard house with walls one metre thick, cool through August without machinery.
02 / Practice
We design fewer buildings, more slowly. Every wall is drawn for one light, every opening for one view, and nothing is added that time cannot improve.
11People in the studio
34Buildings completed
200Year design life
0Projects taken above six a year
03 / Material
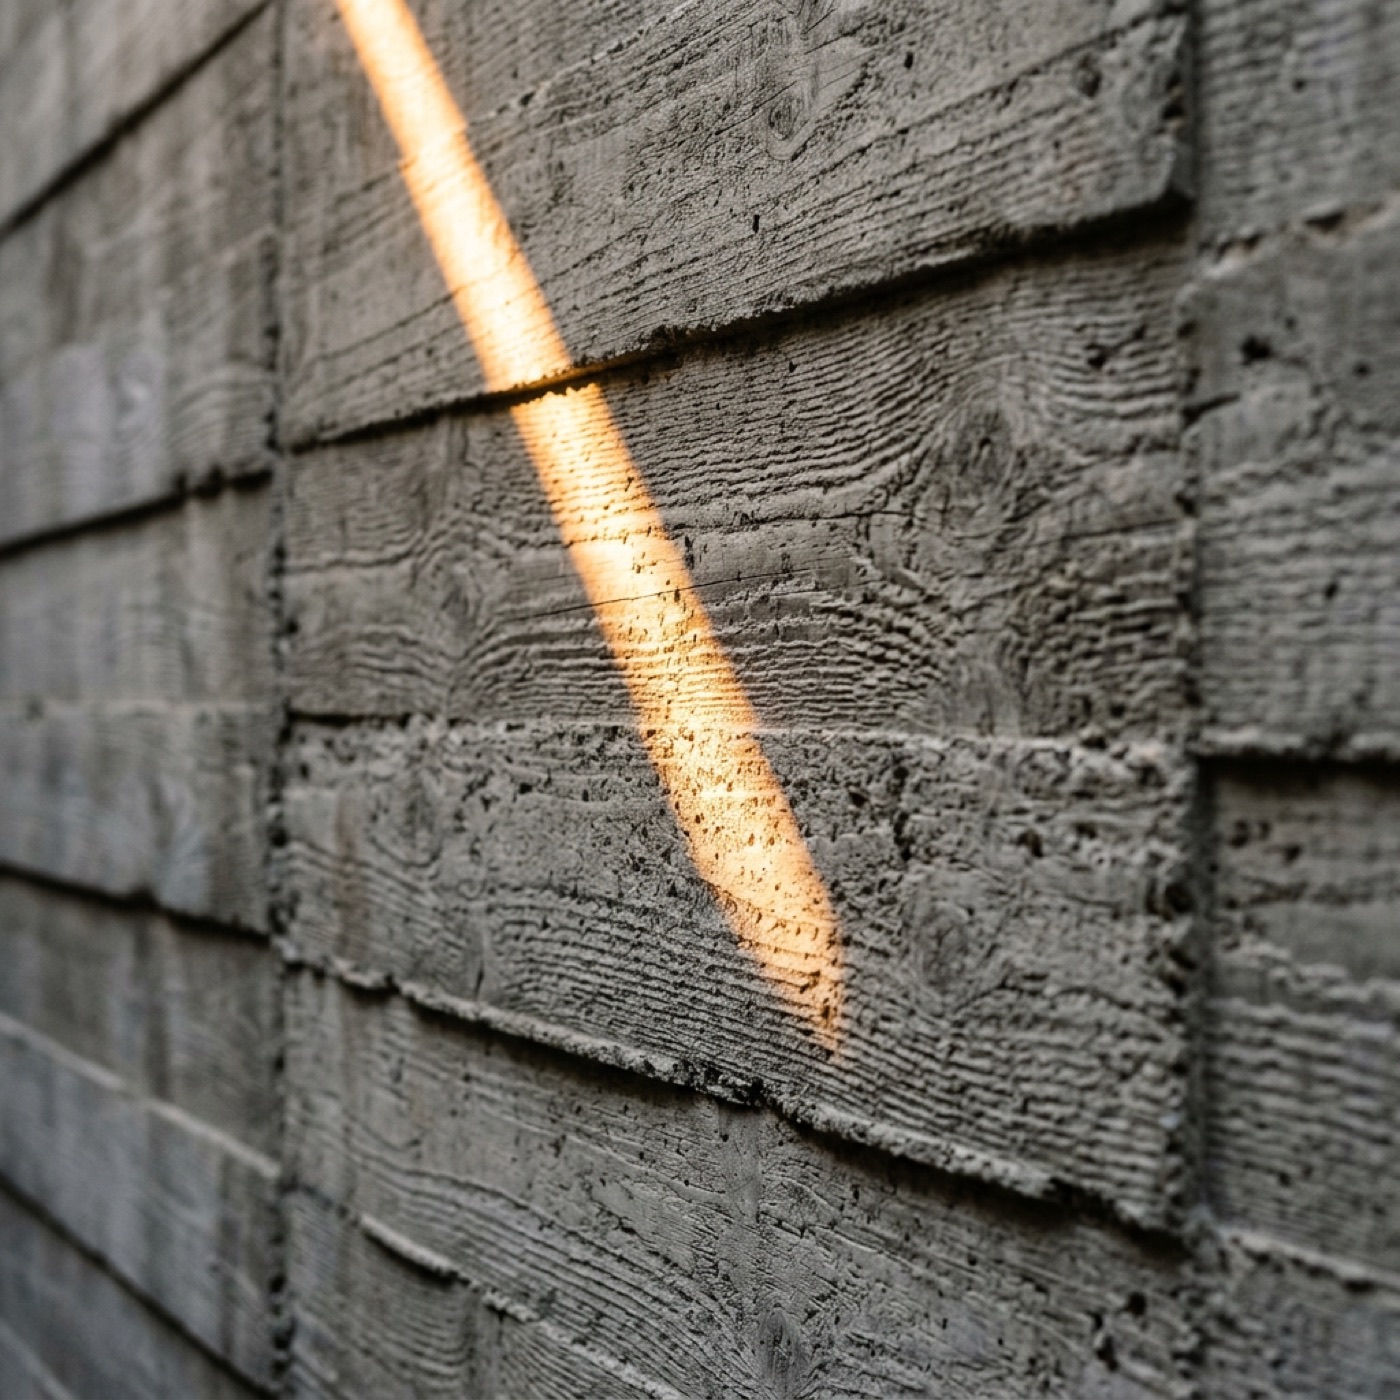
What the wall remembers
- I
Honest surface
Concrete is poured against pine boards and left as it comes out. The grain of the timber stays in the wall for good.
- II
Mass as climate
Thick walls hold the day's warmth and the night's cool. Our houses need a fraction of the plant a lightweight house does.
- III
One light per room
Each space gets a single deliberate opening, sized so the sun draws a line across the floor at the hour the room is used.